Planning a Backyard Sauna for Everyday Ease
Share
A backyard sauna changes more than a corner of your property. It creates a dedicated place to step away from screens, schedules, and the constant pull of the house. Planning a backyard sauna well means making a few key decisions before you choose finishes or picture the first evening inside: where it will sit, how it will be powered, who will use it, and what kind of daily ritual you want it to support.
For many homeowners, the most successful sauna is not the largest one or the one with the longest feature list. It is the one that feels effortless to use on a weeknight, looks at home in the landscape, and holds up beautifully through every season.
Start Planning a Backyard Sauna With Your Routine
Before measuring the yard, consider how the sauna will fit into real life. Will it be a quiet two-person space at the end of the day? A post-workout pause before dinner? A destination for weekends with family and close friends? Your answer shapes the right size, layout, and location.
A compact two-person sauna can be an elegant choice for a couple or an individual who values a more intimate footprint. It typically heats efficiently, requires less site preparation, and can tuck naturally beside a patio or garden wall. A four-person model gives you more room to stretch out and makes hosting easier, but it needs a more deliberate foundation, power plan, and pathway.
Think through the transition from your home as well. If using the sauna requires crossing a dark, muddy lawn in winter, even a beautiful installation may see less use than you imagined. A location near a back door, covered porch, pool deck, or dressing area often makes the experience feel far more inviting.
Choose a Site That Feels Private and Practical
The ideal sauna location balances privacy with convenience. You may want a view of mature trees, a garden, or a quiet section of the property. At the same time, the site should be accessible for delivery, installation, electrical work, and routine care.
Look at the yard at different times of day. Morning sun, afternoon heat, prevailing wind, neighboring sightlines, and exterior lighting all influence how the space will feel. A sauna facing a peaceful view can create a wonderful sense of retreat, while thoughtful screening with fencing, evergreen planting, or architectural slats can make a more open yard feel comfortably secluded.
Leave adequate clearance around the unit for installation and maintenance. The exact requirements vary by model, so confirm them before building a deck, privacy wall, or custom enclosure around it. You will also want a firm, level surface that can support the sauna’s full weight.
Common foundation options include a reinforced concrete pad, pavers over a properly prepared base, or a structurally sound deck designed for the load. The right choice depends on the sauna design, local climate, and condition of the site. A level foundation is not an optional finishing detail. It protects the look, door alignment, and long-term performance of the installation.
Plan the Walkway, Lighting, and Outdoor Finish
The approach matters as much as the sauna itself. A clean, stable walkway turns the trip outside into part of the ritual. Consider slip-resistant pavers, stone, composite decking, or another surface that performs well in wet weather.
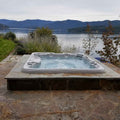
Soft exterior lighting can make evening use more enjoyable without making the yard feel overlit. Low path lights, shielded wall fixtures, or warm overhead lighting near the entrance are usually enough. If the sauna is positioned near a pool, hot tub, or outdoor lounge area, matching materials and lighting temperatures will help the entire setting feel intentional.
Select the Sauna Style for Your Space
Outdoor saunas come in several distinct forms, each with its own visual appeal and installation considerations. The right one is less about trends and more about the character of your home and how you plan to use the space.
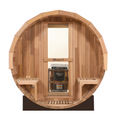
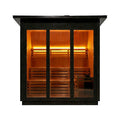
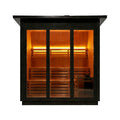
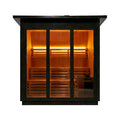
A cabin-style sauna has a classic, architectural presence. Its straight walls often provide comfortable interior seating and can feel especially natural beside a contemporary home, mountain-style property, or structured patio. Barrel saunas offer a softer, sculptural profile and can become a striking focal point in a garden or beside a pool deck.
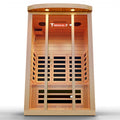
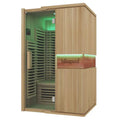
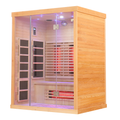
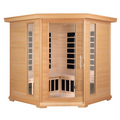
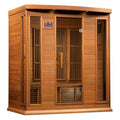
Infrared sauna cabins are often appealing to homeowners who prefer a refined, home-friendly setup with straightforward controls and a polished interior. Traditional heater-based designs create a more classic sauna atmosphere and may suit buyers who want a higher-heat setting. Neither is universally better. Your preference for heat style, design, available power, and day-to-day simplicity should guide the decision.
Material quality deserves close attention. Natural wood interiors bring warmth and visual calm, while durable exterior construction helps the sauna remain attractive in changing weather. Look for well-finished benches, solid hardware, insulated construction where applicable, and doors that feel substantial rather than flimsy. This is a long-term home addition, and the details are felt every time you step inside.
Get Power and Local Requirements Right Early
Electrical planning is one of the first conversations to have, not the last. Some sauna models can operate on a standard household outlet, while others require a dedicated circuit and professional electrical installation. Larger models and certain heater types may have more significant power needs.
Review the product specifications before selecting a final site. The distance from your electrical panel, the available panel capacity, and the route for wiring can influence both installation timing and cost. A licensed electrician can evaluate the setup and ensure the work meets local code.
Permits and zoning requirements vary across the United States. In some areas, a freestanding sauna may be treated like a small accessory structure; in others, the electrical work or foundation may trigger permit requirements. Homeowners association rules can also affect placement, setbacks, exterior finishes, and screening.
A quick call to your local building department can prevent a costly redesign later. It is also wise to verify property-line setbacks before committing to a foundation location. A carefully chosen site should respect both local rules and your neighbors’ comfort.
Design the Area Around the Sauna
The sauna is the centerpiece, but the surrounding area determines whether it feels like a standalone appliance or a complete home wellness destination. You do not need an oversized backyard to make it special. A few purposeful elements can create a space that feels composed and inviting.
Start with a place to sit before or after your session. Two weather-ready lounge chairs, a small bench, or a pair of sculptural outdoor chairs may be enough. Add a side table for water, towels, or a book, and choose storage that keeps essentials close without creating visual clutter.
If your budget and footprint allow, a covered transition area is worth considering. A pergola, roof extension, or screened alcove gives you a protected place to cool down, change shoes, or enjoy the outdoor air in less-than-perfect weather. It also creates a natural connection between the sauna and the rest of your yard.
Landscaping should frame the sauna rather than overwhelm it. Grasses, evergreens, stone, and low-maintenance planting schemes tend to complement natural wood and contemporary exterior finishes. Avoid placing plants directly against the structure, where they can trap moisture or complicate access.
Invest in Features You Will Actually Use
Premium details are most valuable when they make ownership easier. Interior lighting, ergonomic backrests, adjustable seating, intuitive digital controls, and well-placed ventilation can improve the daily experience without adding unnecessary complexity.
For an outdoor installation, weather-conscious features are especially worthwhile. Consider exterior lighting at the door, a roof design suited to your region, durable hardware, and a protective cover if recommended by the manufacturer. If privacy is a priority, plan it as part of the site design rather than as an afterthought.
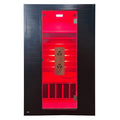
Aesthetics matter, too. Choose a sauna that complements your home’s architecture and the materials already present outdoors. A minimalist black exterior may suit a modern landscape, while warm wood tones can soften a stone patio or lush garden. When the style feels cohesive, the sauna reads as a natural extension of the property.
Make Ownership Feel Simple From Day One
The best planning leaves room for the unglamorous but essential details: delivery access, assembly needs, weather protection, cleaning, and warranty support. Confirm how the sauna arrives, whether it requires professional assembly, and what clear path is needed from the street to the final location.
Set up a small basket or cabinet nearby for towels and essentials, and keep a simple care routine. Wipe down benches as recommended, allow the interior to air out after use, and inspect exterior surfaces periodically. A little consistency preserves the calm, polished feeling that made the purchase appealing in the first place.
At Prime Restore Spa, the goal is not simply to place a sauna in the yard. It is to help create a setting that makes restorative time at home feel easy to choose. Plan for the route, the light, the view, and the comfort of the space around it, then let your backyard become the place you naturally return to when the day calls for a quieter pace.