What Size Sauna Do I Need for a Home Sauna?
Share
The difference between a sauna that becomes part of your evening ritual and one that feels inconvenient often comes down to a few square feet. If you are asking, what size sauna do I need, start with how you want to use it - not simply the number of people listed on the product page. The right fit should feel comfortable on an ordinary Tuesday night, work within your home’s layout, and leave enough room for safe, graceful access.
A home sauna is a substantial lifestyle addition, but it does not have to take over your home. With a clear view of seating, exterior dimensions, clearance, and installation needs, you can select a size that feels tailored to your space and the way you live.
What Size Sauna Do I Need? Start With Daily Use
Sauna capacities describe the maximum number of adults who can sit inside, not necessarily the number who will feel most relaxed. A two-person model may be ideal for one person who likes room to stretch out. A three- or four-person model can be the more natural choice for a couple who want personal space, or for a household that plans to share the experience regularly.
Think about the moments you want the sauna to support. If it will be a quiet solo reset after work, a compact one-person model may be all you need. If you picture using it with a partner on weekends, do not size down just because you can technically fit into a smaller cabin. The added bench width can make the experience feel considerably more comfortable.
Guests and family routines matter, too. A larger sauna makes shared sessions easier, but it also asks more of your floor plan and may require a more involved electrical setup. Buy for your normal pattern of use, then allow a little room for the occasions that make home wellness feel especially generous.
Common Sauna Sizes and Who They Suit
One-person saunas: compact and personal
One-person infrared saunas are often around 3 to 4 feet wide and deep, with an interior designed for a single seated user. They are well suited to a primary bedroom, home gym, spacious bathroom, dressing area, or a quiet corner of a finished basement.
Their compact footprint makes them appealing when square footage is limited. The trade-off is simple: there is little flexibility to recline, change positions, or share the sauna. For someone who values an efficient, personal ritual, that focused design can be exactly right.
Two-person saunas: the most versatile choice
A two-person sauna commonly measures roughly 4 to 5 feet wide and 4 to 5 feet deep, though dimensions vary by bench design and heater placement. For many homeowners, this is the sweet spot. It can accommodate two adults, yet remains realistic for a dedicated wellness room, gym, basement, or larger bedroom suite.
It is also an excellent option for a single user who does not want to feel enclosed. You gain elbow room, a more generous bench, and the freedom to make your sauna a place where a partner can join you without planning around a tight interior.
Three- and four-person saunas: shared comfort
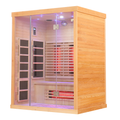
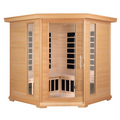
Three- and four-person cabins tend to start around 5 to 6 feet wide, with deeper bench configurations or L-shaped seating. These models suit households that intend to use the sauna together, homeowners who enjoy hosting, and anyone creating a more complete at-home wellness setting.
A larger model can bring a spa-like presence to a home, particularly when paired with a thoughtfully designed lounge or fitness area. It also demands more disciplined planning. Measure the installation area carefully, consider the path into the room, and verify that the flooring and electrical service are appropriate before selecting a cabin.
Five-person and larger saunas: a dedicated destination
Larger saunas are best for homes with a true wellness room, expansive gym, pool house, or outdoor entertainment area. Their scale creates a welcoming shared environment, but a high capacity should be intentional. If only one or two people will use it most days, a four-person model may provide the same sense of openness with a more efficient footprint.
Measure the Room, Not Just the Sauna
Product dimensions tell you the size of the cabin. Your room measurements determine whether it will feel properly placed. Begin by measuring the exact width, depth, and ceiling height of your intended location, including baseboards, windows, outlets, columns, and any built-in cabinetry.
Then account for the space around the sauna. Many infrared models are designed for indoor residential use and can sit relatively close to walls, but manufacturer guidance always takes priority. You will still want clear access to the door, enough room to step in and out comfortably, and a practical route for cleaning around the exterior.
Door swing deserves special attention. A sauna door that opens into a narrow passage can make an otherwise perfect location frustrating. Mark the footprint on the floor with painter’s tape, then open nearby doors and walk through the area as you normally would. This low-effort exercise reveals more than a measurement sketch ever can.
Ceiling height is equally essential. Most home sauna cabins need a standard-height ceiling, but do not assume every room qualifies. Basements with ducts, sloped ceilings, or decorative beams can affect both placement and visual balance. Confirm the full assembled height and any required top clearance before arranging delivery.
Choose a Location That Encourages Use
The best sauna location is not always the largest open space. It is the space you will naturally reach for at the end of the day. A well-appointed basement gym may be ideal for some households, while others will use a sauna more often when it is near a primary suite or bathroom.
Indoor placement offers privacy, climate protection, and easy year-round access. It can also make a sauna feel like a natural part of a morning or evening routine. A finished basement is often a strong choice because it can accommodate a larger footprint and gives the cabin a designated setting.
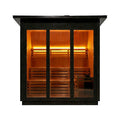
Outdoor saunas create a different kind of appeal. They can turn a patio, covered deck, or pool area into a destination and offer more freedom with cabin size. However, an outdoor model must be specifically designed for exterior conditions. You will need a level foundation, weather-conscious placement, suitable electrical planning, and a comfortable path from the house in every season.
Plan for Power, Flooring, and Delivery
Size is not only about people and square footage. It also affects installation. Smaller infrared saunas may operate through a standard household outlet, while larger cabins may require a dedicated circuit or professional electrical work. Confirm the product’s power requirements early, especially if you are furnishing a new gym, basement, or outdoor area.
Choose a stable, level surface that can support the assembled unit. Tile, concrete, vinyl, and properly finished hard flooring are common choices. Carpet can complicate leveling and upkeep, while uneven flooring can affect how the door closes and how refined the finished installation looks.
Finally, measure the delivery route. Check exterior gates, hallways, staircases, elevator dimensions, and the turns between them. Most saunas arrive in panels rather than as a fully assembled cabin, but those panels still need a clear path into the chosen room. A beautiful sauna is far easier to enjoy when its delivery and setup have been considered from the beginning.
Give Yourself Permission to Size Up
When two models both fit your room and budget, the slightly larger option is often the one that feels more luxurious over time. Extra bench space changes the experience more than shoppers expect. It gives you room to settle in, share the space comfortably, and enjoy your investment without feeling confined.
That said, larger is not automatically better. A compact sauna positioned near the routines you already keep can offer more value than an oversized cabin tucked into a remote part of the house. Prioritize a size that complements your daily life, looks at home in its surroundings, and feels easy to use from day one.
Your ideal sauna should invite you in. Choose the dimensions that make it feel less like equipment you need to schedule and more like a private, beautifully considered part of home.